
Kitchen Remodel Timeline: What Homeowners Should Expect
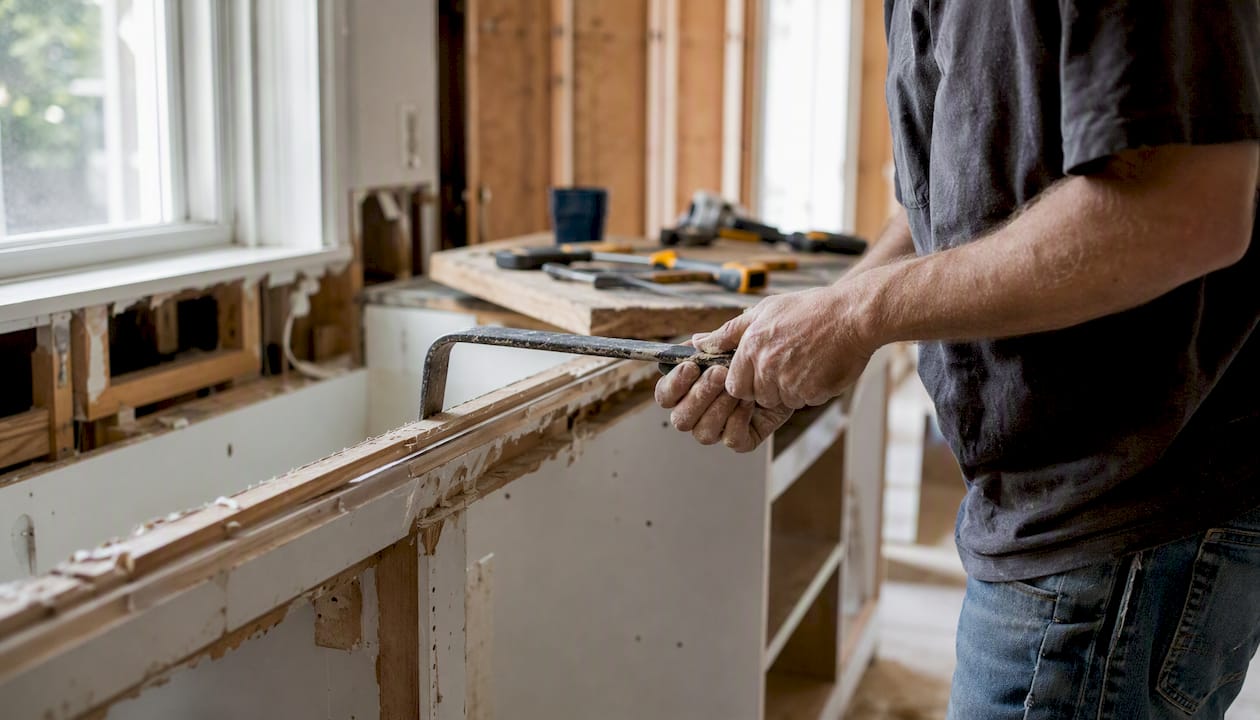
Most kitchen remodels take 3–5 months from first design meeting to final walkthrough, and the single biggest variable is not construction — it’s how long you take to make decisions before demolition starts. The three timing components break down like this: pre-construction (design, selections, permits) typically runs 4–8 weeks; material lead times for cabinets and appliances add another 6–16 weeks depending on what you order; and active construction runs 6–12 weeks for most mid-range projects. Full gut remodels with layout changes push construction alone to 10–16 weeks.
Timeline at a glance: Planning and ordering commonly take as long as — or longer than — the construction itself. Budget 3–5 months for a standard mid-range kitchen renovation, and add 4–6 weeks of contingency if you’re ordering custom cabinets or specialty appliances.
Pro Tip: Finalize your appliance models and cabinet specifications before you sign the construction contract. Changing an appliance after cabinets are drawn can force a full cabinet redesign and push your start date back by weeks.
Key Takeaways
A realistic kitchen remodel timeline runs 3–5 months for most mid-range projects, with material lead times and pre-construction decisions determining the schedule as much as active construction does.
Point | Details |
Total timeline by scope | Cosmetic refresh: 2–4 weeks; cabinet replacement: 10–16 weeks; full gut remodel: 4–8 months. |
Highest-impact homeowner action | Finalize appliance models and cabinet specs before signing the construction contract to prevent design restarts. |
Material lead times | Custom cabinets take 10–16+ weeks; specialty appliances 8–16+ weeks — order immediately after design approval. |
Out-of-service window | Most homeowners are without a working kitchen for 5–10 weeks; set up a temporary kitchen before demo day. |
Contingency buffer | Build 10–15% budget contingency and 1–2 weeks of schedule buffer for hidden issues discovered during demolition. |
Coastalhrli’s approach | Coastalhrli provides written schedules with confirmed delivery windows and permit milestones before demolition begins. |
Table of Contents
How does the kitchen remodel timeline break down phase by phase?
What are the real lead times for cabinets, appliances, and countertops?
What does demolition actually involve, and how long does it take?
How do cabinet install, countertops, and finish work sequence together?
What do sample timelines look like for different project scopes?
What causes kitchen renovation delays, and how do you prevent them?
How do you live without a kitchen during active construction?
How Coastalhrli organizes schedules to minimize homeowner stress
What the Coastalhrli team has learned about realistic expectations
Coastalhrli can help you plan and execute your kitchen renovation
What should you finalize before demolition starts?
The pre-construction phase is where most kitchen renovation timelines quietly fall apart. Homeowners who walk into demolition without confirmed selections routinely discover their contractor is waiting on them, not the other way around. Industry experts consistently identify late decision-making as the leading cause of remodel delays — specifically waiting to finalize appliances, cabinet styles, or countertop materials until after work has begun.
Here is what you need to lock in before the first wall comes down:
Selections to finalize before demolition:
Appliance models (brand, model number, dimensions, and rough-in requirements). Appliances dictate cabinet sizing, ventilation rough-ins, and electrical load requirements. Changing a range model after cabinet drawings are complete can restart the design process.
Cabinet type, door style, and finish. Decide between stock, semi-custom, or custom early — this choice alone determines your lead time. Stock ships in 1–3 weeks; semi-custom takes 6–10 weeks; fully custom runs 10–16+ weeks.
Countertop material family. Quartz, granite, marble, and butcher block each have different fabrication timelines and structural requirements. You don’t need the exact slab yet, but you need to know the material so your contractor can plan the substrate.
Plumbing fixture choices (sink model, faucet, disposal). These affect rough-in placement and drain configuration.
Lighting plan. Recessed can locations, pendant positions, and under-cabinet lighting all require electrical rough-in before drywall goes up. Changing these after drywall is a costly tearout.
Flooring material. Whether floors go in before or after cabinets affects the sequence and the subfloor prep your contractor plans for.
What can wait a little longer:
Hardware (pulls and knobs), paint colors, and backsplash tile can typically be finalized during the ordering window — after design is locked but before cabinet installation. Just don’t let “I’ll decide later” become a habit. Every deferred decision is a potential stop-work moment.
Documents and approvals to have in hand:
Signed contractor agreement with a written project schedule and payment milestones
Permit responsibility clearly assigned (contractor or homeowner — know which)
Ordered receipts and confirmed delivery windows for cabinets and appliances
Municipality contact for permit submission and expected review time
Sequencing advice: Call your cabinet maker first, then your countertop fabricator, then your municipality’s building department. Cabinet lead times set the pace for everything downstream. The NKBA’s professional planning checklists are a practical resource for working through selections systematically before your first contractor meeting.
Pro Tip: Ask your cabinet supplier for a written lead-time confirmation the day you place the order. Verbal estimates shift; written ones create accountability.
How does the kitchen remodel timeline break down phase by phase?
Per-phase durations from CliqStudios show a consistent construction sequence across most mid-range projects. The table below maps each phase to its typical duration and the homeowner action that keeps it on schedule.
Phase | Typical Duration | Homeowner Action |
Planning & design | several weeks | Finalize all selections; approve drawings |
Permitting | usually a few weeks (concurrent with ordering) | Submit early; confirm contractor handles filing |
Material ordering & lead times | 6–16 weeks (overlaps planning) | Place cabinet and appliance orders immediately after design approval |
Demolition | 1–3 days | Clear kitchen completely; protect adjacent rooms |
Rough-ins (plumbing, electrical, HVAC) | 3–7 days | Confirm fixture specs on-site with contractor |
Drywall, paint, and flooring | 5–10 days | Approve paint colors and flooring before this phase starts |
Cabinet installation | 2–5 days | Confirm all cabinets are on-site before scheduling installer |
Countertop templating | typically one day after cabinets | Be available on-site for template appointment |
Countertop fabrication | 1–3 weeks (off-site) | Approve slab selection before fabrication begins |
Countertop installation | a couple of days | Confirm plumber is scheduled for same week |
Backsplash, appliances, and trim | 3–7 days | Confirm all appliances are on-site before hookup day |
Punch list and final inspection | 3–7 days | Walk through with contractor; document every item in writing |
A few sequencing constraints are worth understanding. Countertop templating cannot happen until every cabinet is installed and level — the fabricator measures the actual installed cabinets, not the drawings. That means any delay in cabinet delivery pushes the entire countertop timeline back by the same amount, plus the fabrication window. Flooring sequenced before cabinets means you’ll need a thicker cabinet toe-kick to cover the floor edge; flooring after cabinets is cleaner but requires more careful cutting around base cabinets.
The kitchen renovation schedule above assumes materials arrive on time. If a cabinet shipment is delayed by two weeks, every phase after it shifts accordingly. That’s why the ordering phase is the most critical planning window in the entire process.
What are the real lead times for cabinets, appliances, and countertops?
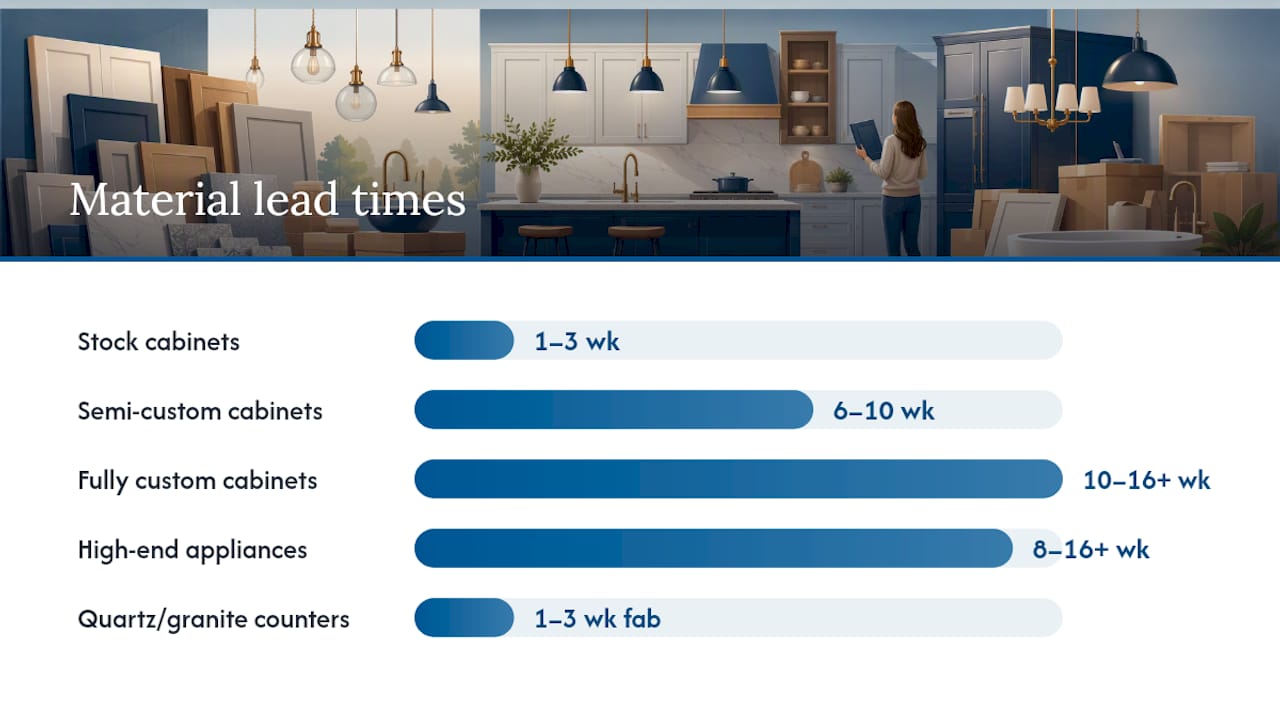
Material lead times are the hidden timeline driver in most kitchen remodels, and homeowners consistently underestimate them. Here are the realistic ranges:
Material | Lead Time Range | Notes |
Stock cabinets | 1–3 weeks | Limited styles; fastest option |
Semi-custom cabinets | 6–10 weeks | Most common mid-range choice |
Fully custom cabinets | 10–16+ weeks | Longest lead; order before permits |
Standard appliances | a few weeks | In-stock models at major retailers |
Specialty/high-end appliances | 8–16+ weeks | Imported brands can exceed this |
Quartz/granite countertops | 1–3 weeks fabrication after template | Template happens after cabinet install |
Specialty tile (backsplash) | several weeks | Imported or handmade tile takes longest |
Plumbing fixtures | a few weeks | Specialty finishes take longer |
The ordering sequence matters as much as the lead times themselves. Place cabinet and appliance orders immediately after design is approved — not after permits are pulled, not after demolition. Many contractors submit permits and place material orders simultaneously, so the review window and the fabrication window run in parallel rather than in sequence.
Ordering checklist:
Order cabinets the day design drawings are approved
Order appliances at the same time, confirming rough-in dimensions match cabinet drawings
Order specialty tile as soon as the backsplash design is confirmed
Schedule countertop fabricator for a template appointment the week cabinet installation is expected to finish
Confirm plumbing fixture delivery at least one week before rough-in begins
The gap between cabinet installation and countertop installation is where many projects stall. Cabinets go in, the fabricator schedules a template visit, fabrication takes 1–3 weeks, and suddenly you have a kitchen with no counters or sink for nearly a month. The fix is simple: call the fabricator before cabinets are installed and get on their schedule. Most fabricators book template appointments 1–2 weeks out.
Pro Tip: High-end or imported appliances can take 8–16+ weeks. If you’re buying a professional-grade range or a panel-ready refrigerator, treat the appliance order as the first task after design approval — not an afterthought.
Where do permits and inspections fit in the schedule?
Permits are not a formality — they’re a scheduling variable that can add days to several weeks depending on your municipality. Permitting often runs concurrently with material ordering, which is the right approach. Submitting permits the moment design is approved means the review window overlaps with your cabinet lead time rather than adding to it.
When a permit is typically required:
Structural changes (removing walls, adding a window or door opening)
Plumbing modifications (moving a sink, adding a dishwasher line, relocating a gas line)
Electrical work (new circuits, panel upgrades, adding outlets)
Gas line work
HVAC modifications
When a permit is often not required:
Cosmetic updates (new cabinet fronts, countertops, paint, flooring in kind)
Appliance replacements with no electrical or gas modifications
Backsplash installation
Permit timing reality: Municipal review times vary widely. Some suburban Long Island municipalities turn around residential kitchen permits in 5–10 business days; others take 3–4 weeks. Call your building department before you finalize the project schedule — not after.
Practical permit tips:
Assign permit responsibility in writing in the contract (contractor or homeowner)
Submit the permit application the same week design drawings are finalized
Build at least two weeks of permit buffer into the schedule before demolition
Schedule inspections as soon as each rough-in phase is complete — inspector availability varies and can add 3–5 days of wait time
If an inspector flags an issue, address it within 24–48 hours to avoid losing your place in the inspection queue
Contractors who handle permitting as part of their service typically know the local building department’s rhythms and can anticipate delays. For Suffolk County homeowners, working with a contractor familiar with local municipal timelines is a practical advantage.
What does demolition actually involve, and how long does it take?
Demolition is the shortest phase on the schedule and often the most revealing. Most kitchen demo takes 1–3 days for a standard-size kitchen. What happens after the walls open is where the timeline risk lives.
Before demo day, homeowners should:
Remove all food, small appliances, dishes, and pantry items
Relocate valuables and fragile items from adjacent rooms
Arrange temporary storage for items you’re keeping (cabinet hardware, light fixtures)
Confirm the contractor has a dumpster or haul-away plan in place
Protect flooring in hallways and adjacent rooms with rosin paper or Ram Board
Site containment during demo matters more than most homeowners expect. Dust from drywall and plaster travels through HVAC systems and settles on surfaces two rooms away. A good contractor seals the kitchen opening with plastic sheeting and tape, covers HVAC registers, and uses negative-pressure fans if the kitchen is open to the main living area. For broader guidance on pre-construction site protection practices that apply across trades, the homeowner prep guide from AM Exteriors covers containment principles worth reviewing.
Hidden issues that demo commonly reveals:
Rot or water damage behind the sink cabinet or under the subfloor
Mold in exterior walls or under old flooring
Outdated knob-and-tube or aluminum wiring that requires remediation before rough-ins can proceed
Undersized drain lines or supply pipes that don’t meet current code
Structural members in unexpected locations that affect the layout plan
When demo reveals a hidden problem, the right move is to stop, document it with photos, and get a written scope and cost estimate before any remediation work begins. Verbal agreements about change orders during demo are how budgets and timelines spiral. Every discovered issue should generate a written change order before work continues.
Projects that skip this buffer are the ones that run three weeks over.
How do cabinet install, countertops, and finish work sequence together?
Cabinet installation typically takes 2–5 days and is the phase that unlocks everything downstream. Until cabinets are installed and confirmed level and plumb, the countertop fabricator cannot template, the plumber cannot set the sink, and the backsplash installer has no reference point for tile layout.
Countertop fabrication window: After templating, stone and quartz fabrication typically takes 1–3 weeks before installation day. That window is fixed — fabricators run full production schedules. Getting on their calendar before cabinets are installed is the only way to compress it.
Flooring sequencing: Installing floors before cabinets gives a cleaner look and avoids cutting around base cabinets, but it requires protecting the finished floor during cabinet installation. Installing floors after cabinets is faster and reduces the risk of floor damage, but requires precise cuts at the toe-kick line. Neither sequence is wrong; the choice should be made before demo so the subfloor prep reflects it.
Finish work items that commonly cause last-minute delays:
Incorrect hardware ordered (wrong hole spacing, wrong finish)
Backsplash tile short-shipped or broken in transit
Appliances delivered with visible damage that requires a replacement order
Paint touch-ups needed after appliance installation scratches walls
Trim pieces (crown molding, filler strips) cut incorrectly and requiring reorder
The fix for most of these is a pre-delivery check. Before installation day for any item, confirm the order is complete, undamaged, and matches the specification. Open every box before the installer arrives.
Pro Tip: Schedule your appliance delivery for the same week as countertop installation, not before. Appliances sitting in a kitchen with no counters get bumped, scratched, and in the way. Coordinate delivery timing with your contractor.
What do sample timelines look like for different project scopes?
Not every kitchen renovation follows the same path. Here are realistic elapsed-time estimates for three common scopes, based on industry data from Renoversity and Foreverbuilt Kitchens & Baths.
Scope | Pre-Construction | Active Construction | Total Elapsed Time |
Cosmetic refresh (paint, hardware, lighting) | 1–2 weeks | 1–2 weeks | 2–4 weeks |
Cabinet replacement with new countertops | 6–10 weeks | 4–6 weeks | 10–16 weeks |
Full gut remodel (layout changes, all new) | 8–16 weeks | 10–16 weeks | 4–8 months |
Cosmetic refresh (2–4 weeks total)
No permits, no structural work, no major lead times. This scope covers new paint, cabinet hardware, light fixtures, and possibly a new faucet. The critical path is simply scheduling the contractor and ordering fixtures. Homeowners who want a faster result without a full renovation often start here.
Cabinet replacement with new countertops (10–16 weeks total)
This is the most common mid-range scope. The critical path sits squarely on cabinet lead time. Semi-custom cabinets at 6–10 weeks mean you’re ordering before permits are even pulled in many cases. Key players: designer or kitchen planner, cabinet supplier, countertop fabricator, licensed plumber, and electrician if lighting is changing.
Full gut remodel (4–8 months total)
Full gut renovations with layout changes typically require 10–16+ weeks of construction alone, plus 4–8 weeks of pre-construction for design, permits, and custom material orders. The critical path here is usually custom cabinets or specialty appliances. Key players: architect or designer (if structural), general contractor, cabinet maker, countertop fabricator, plumber, electrician, HVAC contractor, and the building department.
What causes kitchen renovation delays, and how do you prevent them?
Most schedule slips trace back to a small number of predictable failure modes. HGTV’s industry expert guidance consistently points to late homeowner decisions as the top avoidable cause of delay. Here’s the full picture:
The most common delay trigger: Homeowners who haven’t finalized their appliance or cabinet selections before demolition begins routinely push their project back by 2–6 weeks. The contractor is ready; the materials aren’t ordered yet.
Top delay causes and how to stop them:
Late selections. Fix: finalize every major selection before signing the construction contract. Use the NKBA checklist as a guide.
Backordered materials. Fix: confirm stock availability when you order, not when you need delivery. Ask for a written lead-time guarantee.
Inspector delays. Fix: schedule inspections the day each rough-in phase is complete. Don’t wait until the next morning.
Hidden damage discovered during demo. Fix: budget a 10–15% contingency and 1–2 weeks of schedule buffer before you start.
Change orders mid-project. Fix: resist scope changes after demolition. Every change order resets part of the schedule.
Contractor scheduling gaps. Fix: confirm subcontractor availability (plumber, electrician) before demolition, not after rough-in is ready.
Delivery damage. Fix: inspect every delivery before the driver leaves. Damaged cabinets or appliances can take 2–6 weeks to replace.
Pre-contract checklist:
All major selections finalized and documented
Cabinet and appliance orders placed or ready to place
Permit responsibility assigned in writing
Subcontractor schedule confirmed with your general contractor
Written project schedule with phase milestones in hand
Contingency budget and schedule buffer agreed upon
How do you live without a kitchen during active construction?
Most homeowners are fully without a working kitchen for 5–10 weeks during active construction, covering the period from demolition through countertop installation and appliance hookup. Planning this period in advance makes a significant difference in how the household functions.
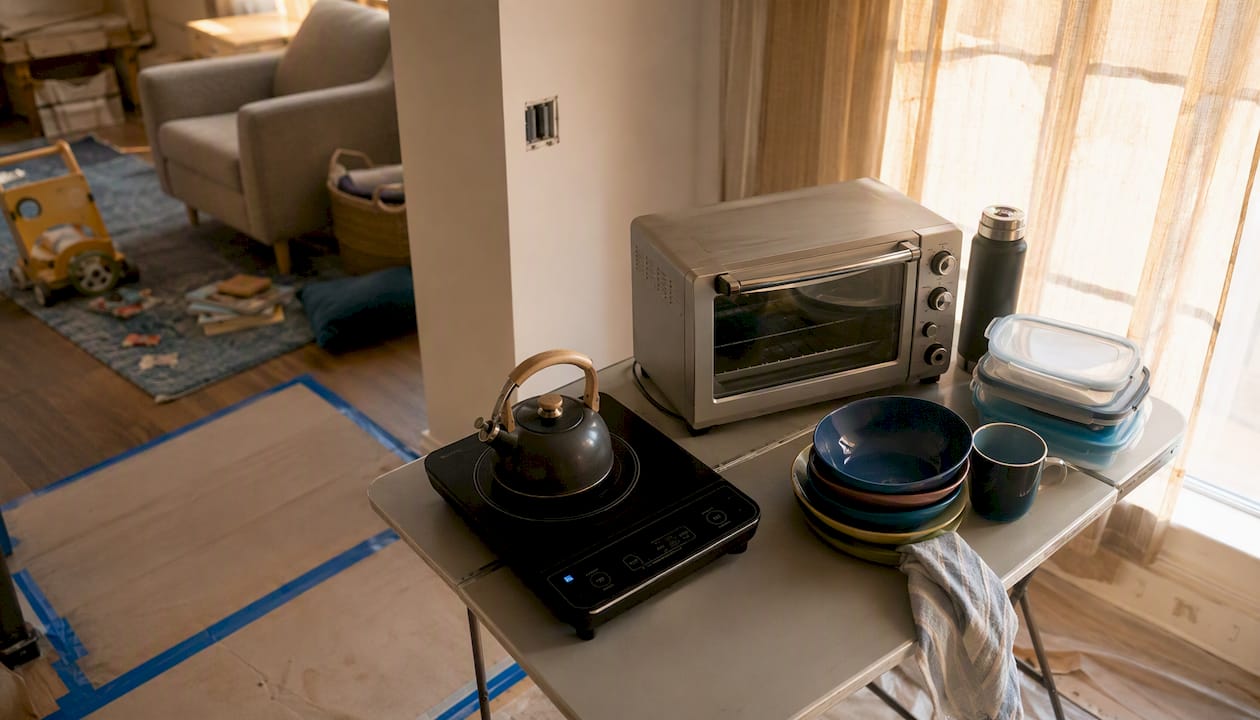
Design-build professionals recommend preparing mentally for an extended out-of-service period and setting up alternative meal logistics before demo day, not after. Homeowners who set up a temporary kitchen in a nearby room significantly reduce lifestyle disruption during the construction window.
Temporary kitchen setup checklist:
Designate a room near a water source (laundry room, bathroom, garage) as your temporary kitchen
Set up a mini-fridge, microwave, electric kettle, and a single-burner induction cooktop
Use a plastic folding table as a prep surface
Keep paper plates and disposable utensils on hand to reduce dishwashing needs
Set up a dish-washing station with a plastic bin, dish soap, and a drying rack near a bathroom sink
Stock a week’s worth of pantry staples that don’t require cooking (canned goods, protein bars, bread)
Identify 2–3 nearby restaurants or meal-prep services for the weeks when cooking isn’t realistic
Household and neighbor communication:
Tell immediate neighbors about the project start date and expected construction hours before demo begins
Set a weekly check-in with your contractor to get a 7-day look-ahead on the schedule
Brief household members on which areas are off-limits and where the temporary kitchen is located
Keep a shared calendar with delivery dates and inspection days so everyone knows when to be home
Pro Tip: Stock the temporary kitchen before demo day. Once the kitchen is torn out, you won’t want to be hunting for the coffee maker.
How Coastalhrli organizes schedules to minimize homeowner stress
Coastalhrli’s scheduling approach is built around one principle: homeowners should never be surprised by their own project timeline. With over 20 years of kitchen renovation experience in Suffolk County, the team has seen every delay pattern in the book and has built its process specifically to prevent them.
The process starts before a contract is signed. Coastalhrli conducts a personalized consultation to walk through selections, identify long-lead items, and flag permit requirements before the project schedule is written. Cabinet and appliance orders are placed as soon as design is approved, and delivery windows are confirmed in writing before demolition is scheduled. Subcontractors (plumbers, electricians, tile installers) are booked in advance, not called when their phase is ready.
During construction, homeowners receive regular schedule updates so they know what’s happening each week and what decisions or access they need to provide. Inspection scheduling is handled by the Coastalhrli team, including follow-up if an inspector flags a correction. Change orders are documented in writing before any additional work begins.
Coastalhrli’s approach to timeline management means homeowners know their project schedule from day one — including the contingency buffer, the delivery windows, and the inspection sequence. Transparency at every phase is what keeps Long Island kitchen renovations on track.
The project gallery shows completed kitchen transformations across Suffolk County, and the team’s track record reflects the kind of reliability that comes from doing this work for two decades in the same market. For homeowners who want to see the full range of services, the renovation services overview covers design, permitting coordination, and project management in detail.
What the Coastalhrli team has learned about realistic expectations
After two decades of kitchen renovations on Long Island, the pattern is clear: the homeowners who have the smoothest projects are the ones who treat the pre-construction phase as seriously as the construction itself. Decisions made before demolition protect the schedule; decisions deferred until after demo create the delays. The timeline is largely in your hands before the first wall comes down.
If you’re planning a kitchen renovation and want a realistic schedule built around your specific selections and permit requirements, a planning conversation is the right first step. Coastalhrli offers free consultations for Suffolk County homeowners, and the team can walk you through a realistic timeline estimate before you commit to anything.
Coastalhrli can help you plan and execute your kitchen renovation
Coastalhrli gives Suffolk County homeowners something most contractors don’t: a written project schedule with confirmed delivery windows, permit milestones, and subcontractor bookings before demolition starts. The difference between a kitchen renovation that finishes on time and one that drags on for months usually comes down to pre-construction planning, and that’s exactly where Coastalhrli’s process is strongest.
The team handles design coordination, permit filing, material ordering, and subcontractor scheduling as a single integrated service, so you’re not managing five vendors and a building department on your own. Whether you’re planning a cabinet replacement or a full gut remodel, Coastalhrli’s kitchen renovation services in Suffolk County include a timeline review as part of the initial consultation. You can also explore the full range of interior renovation services if your project extends beyond the kitchen.
Schedule a free consultation and get a realistic timeline for your project.
Sources
How Long Does It Typically Take to Remodel a Kitchen? | HGTV
How Long Does a Kitchen Remodel Take? (Month-by-Month Breakdown) | Renoversity™
How Long Does a Kitchen Remodel Take? Realistic Timeline for 2026
How Long Does a Kitchen Remodel Take? A Step-by- … | CliqStudios
How Long Does a Kitchen Remodel Take? (Illinois) | Delta Remodeling
Recommended
Comments