
Load Bearing Wall Removal Cost: Realistic Estimates
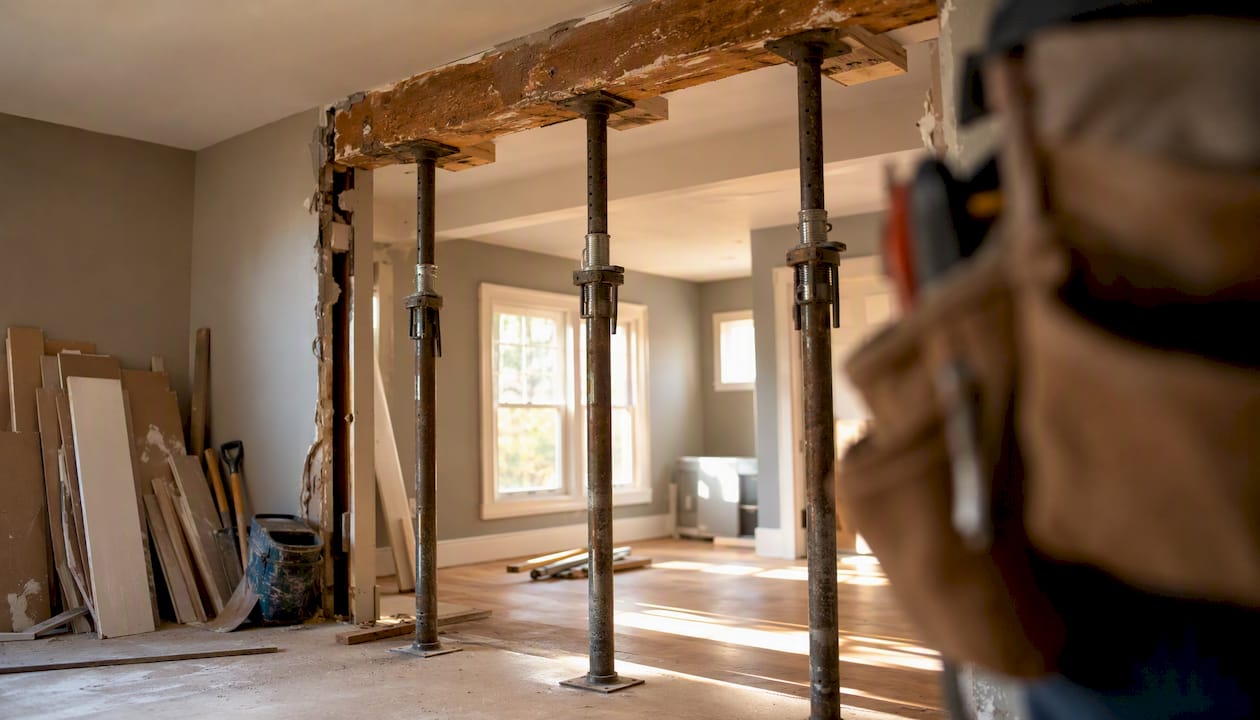
Expect to pay a few thousand dollars to remove a typical interior load-bearing wall. National data puts the range at $1,500–$8,000, though Angi’s figures run $1,400–$10,000 once complex jobs are factored in. For Suffolk County homeowners working with Coastal Home Renovations, most projects land between $4,000 and $9,000 depending on span, beam type, and what utilities need to move.
Three scenarios to anchor your budget:
Low/simple: Short span, single-story, no utilities in the wall, LVL beam, basic drywall finish. Permits and engineer included.
Typical: Moderate span, single-story, minor electrical reroute, LVL or steel beam, standard finish. Most kitchen and living room openings fall here.
High/complex: Two-story load path, steel I-beam, plumbing or HVAC reroute, asbestos or mold found, or full ceiling finish to conceal the beam.
Every load-bearing wall removal requires a permit and a stamped drawing from a licensed structural engineer. Budget those in from day one.
Table of Contents
What you’ll actually pay for: a line-item cost breakdown
The load bearing wall removal cost includes multiple line items such as structural engineer fees, temporary shoring, beam materials (various types), labor, electrician and plumber reroutes, drywall and finishing, permits, and debris disposal. A trustworthy quote should include all relevant components.
Beam type is the single biggest material variable. An LVL (laminated veneer lumber) beam handles most residential spans up to about 16 feet and costs a fraction of steel. Once a span pushes past 16–18 feet, or the load above is unusually heavy (a second floor plus roof, for example), a structural engineer will typically specify a steel I-beam. Steel material alone runs $1,000–$3,000, and it requires a crane or come-along rigging to set, which adds labor time.
General contractors typically add a markup to subcontractor work. Hiring a GC manages coordination risks and can be cost-effective despite the markup, especially for projects involving multiple trades and engineering.
Statistic: HomeAdvisor’s national average for load-bearing wall removal sits at $3,000, with a normal range of $1,000–$10,000. The spread is that wide because beam type, span, and utility reroutes can each double the base price on their own.
How project type, wall length, and story count change the price
Span and story count are the two variables that move the needle most. A 10-foot kitchen opening on a single-story ranch is a fundamentally different project from a 20-foot living-dining span in a two-story Colonial.
By wall length and story count:
Wall Span | Single-Story | Two-Story |
6–8 ft | $1,500–$8,000 | $4,000–$9,000 |
10–14 ft | $3,000–$6,000 | $4,500–$9,000 |
16–20 ft | — | $11,000–$15,000 |
20+ ft | $8,000–$15,000+ | — |
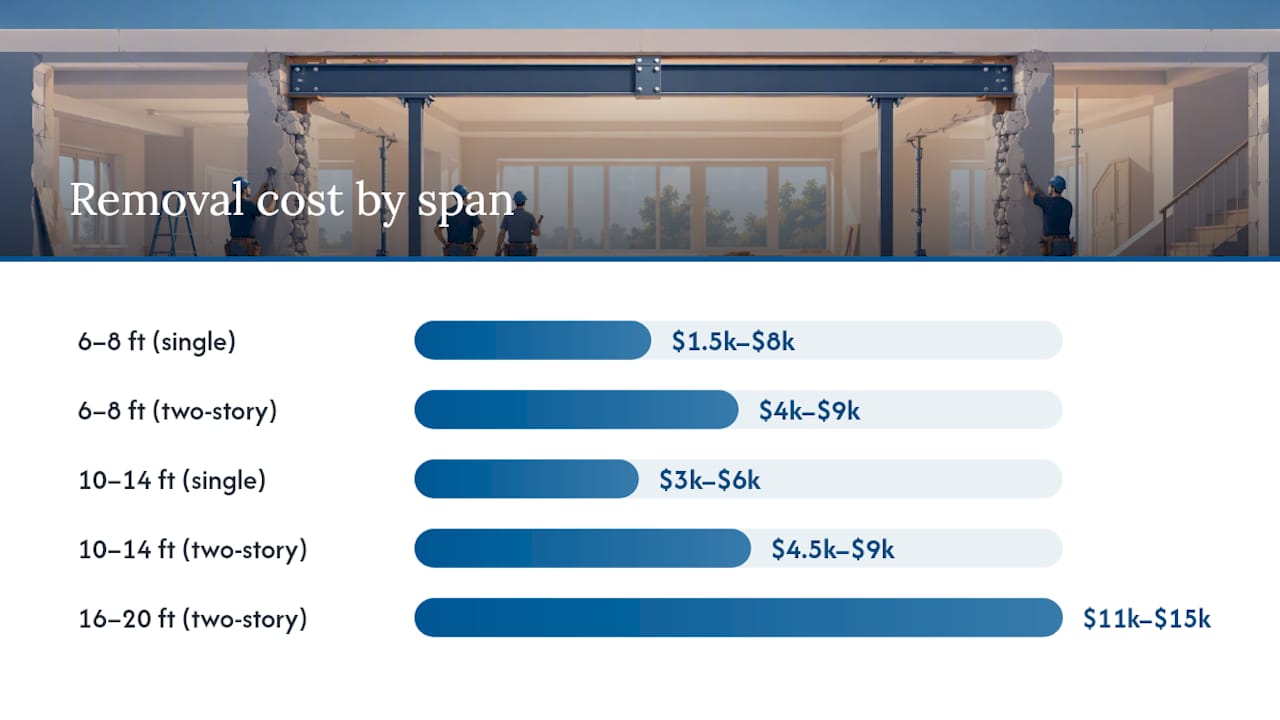
Two-story jobs typically run 10–30% more than comparable single-story work because the beam must carry the floor above plus whatever sits on top of that. Post footings often need to be upgraded, and temporary shoring is more involved.
Per-linear-foot rule of thumb: Budget $100–$500 per linear foot as a quick sanity check on any quote. A 12-foot wall should land somewhere between $1,200 and $6,000 before utilities. If a bid comes in far below that floor, ask what it excludes.
Two real-world project shapes:
Kitchen opening, single-story: A homeowner removes a 12-foot wall between the kitchen and dining room. LVL beam, one electrical circuit rerouted, standard drywall finish. Total: roughly $4,500–$6,000.
Living-dining span, two-story Colonial: A 20-foot wall carries the second-floor load. Steel I-beam required, two circuits rerouted, flush ceiling finish. Total: $11,000–$15,000.
Exterior walls are a different category entirely. Removing a section of an exterior load-bearing wall (to add a large window or opening) involves weatherproofing, insulation, exterior cladding, and often a more complex beam design. Expect costs to run 30–50% higher than a comparable interior removal, and plan for a longer permitting timeline.
Hidden costs that commonly inflate the bill
Most budget surprises are predictable if you know where to look. Here is what experienced contractors see derail budgets most often, along with rough cost ranges:
Electrical rerouting: Outlets, switches, and circuits running through the wall need to be moved. An electrician charges $50–$150 per hour; a moderate reroute takes 4–8 hours. Budget $300–$1,200 as a baseline.
Plumbing rerouting: A wall near a kitchen or bathroom often hides supply or drain lines. Plumbers run $45–$200 per hour; moving a drain line is a half-day job minimum. Add $500–$2,000.
Statistic: A standard contingency for structural renovation work is 10–15% of the total project budget. On a $6,000 job, that is $600–$900 held in reserve. If nothing goes wrong, you keep it. If something does, you are not scrambling.
What permits, inspections, and timelines actually look like
Permits are not optional on a load-bearing wall removal. Most jurisdictions require a licensed structural engineer to design the beam and provide stamped calculations, and the permit office will not issue a building permit without those drawings in hand. Unpermitted structural work creates real problems at resale and can void a homeowner’s insurance coverage for related claims.
Permit fees vary by municipality and project scope. In Suffolk County and across New York, expect $200–$2,000 depending on the jurisdiction and valuation of the work. Some towns charge a flat fee; others calculate it as a percentage of project value. Your contractor should know the local schedule.
Typical project timeline:
Phase | Duration |
Structural engineer site visit and drawings | 1–2 weeks |
Permit application and approval | 1–6 weeks (varies by town) |
Demo and temporary shoring | 1–3 days |
Beam installation | 1–3 days |
Rough-in inspection (electrical/plumbing if rerouted) | 1–3 days to schedule |
Drywall, finish, and paint | 3–10 days |
Final inspection | 1–3 days to schedule |
Total elapsed time: 6–12 weeks from first engineer contact to a painted, inspected wall. The permit wait is the wildcard. Some Long Island towns turn permits around in two weeks; others take six. Getting the engineer engaged early and submitting a complete permit package the first time is the single best way to compress the schedule.
Which professionals you need and how to vet them
A load-bearing wall removal is a multidisciplinary project. The right team matters more than the lowest bid.
Who you need:
Licensed structural engineer: Designs the beam, sizes the posts, and provides stamped calculations. Required for permits in virtually every jurisdiction.
General contractor or structural contractor: Manages the demo, shoring, beam installation, and coordination of trades. Should be licensed and insured in New York.
Licensed electrician: Required any time circuits are rerouted. Do not let a framing crew handle electrical work.
Licensed plumber: Required if supply or drain lines are in the wall.
Building inspector: Assigned by the municipality. Your contractor schedules inspections; you do not hire this person.
Questions to ask every contractor before signing:
Can you provide proof of general liability insurance and workers’ compensation?
Are you licensed in New York State and Suffolk County?
Who pulls the permits, and is that cost included in your quote?
What is the exact beam specification, and how was it sized (engineer-stamped or rule of thumb)?
Who are the subcontractors for electrical and plumbing, and are they licensed?
Can you provide three references from structural projects in the last two years?
What is the payment schedule, and what triggers each milestone?
How do you handle change orders, and what is your markup on unforeseen work?
Red flags to walk away from:
A bid significantly below every other quote with no explanation of what it excludes.
No written scope of work or line-item breakdown.
Pressure to skip permits (“we do it all the time, nobody checks”).
A request for more than 30–40% upfront before work begins.
Vague answers about who sizes the beam or pulls the permit.
When DIY makes sense and what is strictly pro-only work
The short answer: the structural portion of a load-bearing wall removal is not a DIY project. Temporary shoring, beam installation, and any work that touches the load path require engineering oversight and licensed labor. Getting it wrong does not just mean a failed inspection. It means a collapsed ceiling or floor.
Strictly pro-only tasks:
Temporary shoring (incorrectly placed shoring can shift loads unpredictably during demo)
Beam sizing and installation
Electrical circuit rerouting (licensed electrician required by code)
Plumbing rerouting (licensed plumber required)
Permit applications that require a contractor of record
Tasks homeowners can safely handle to reduce cost:
Clearing the room and protecting floors before demo day
Removing non-structural finish materials (baseboards, door casings, switch plates) after the engineer has confirmed they are not structural
Painting after drywall is finished and inspected
Post-project cleanup and debris staging for disposal
Photographing framing before drywall goes back up (useful for future renovations)
The honest math: Owner-supplied labor on finish work can save $500–$1,500 on a typical project. That is real money. But trying to DIY the structural work to save the beam installation labor cost risks a failed inspection, a mandatory tear-out, and a redo at full price. The savings evaporate fast.
Real projects from Coastal Home Renovations in Suffolk County
Coastal Home Renovations has been doing this work on Long Island for over 20 years. Two project examples from their portfolio illustrate how local conditions shape the final number.
Project 1: Kitchen wall removal, single-story ranch, Smithtown
A homeowner wanted to open the kitchen into the dining room by removing a 14-foot load-bearing wall. The wall carried roof load directly. An LVL beam was specified by the engineer. One electrical circuit and a 240V appliance circuit needed rerouting. The ceiling was finished flush. Final cost: approximately $6,200, including engineering, permits, beam, electrical, drywall, and paint. Timeline: eight weeks from first call to final inspection.
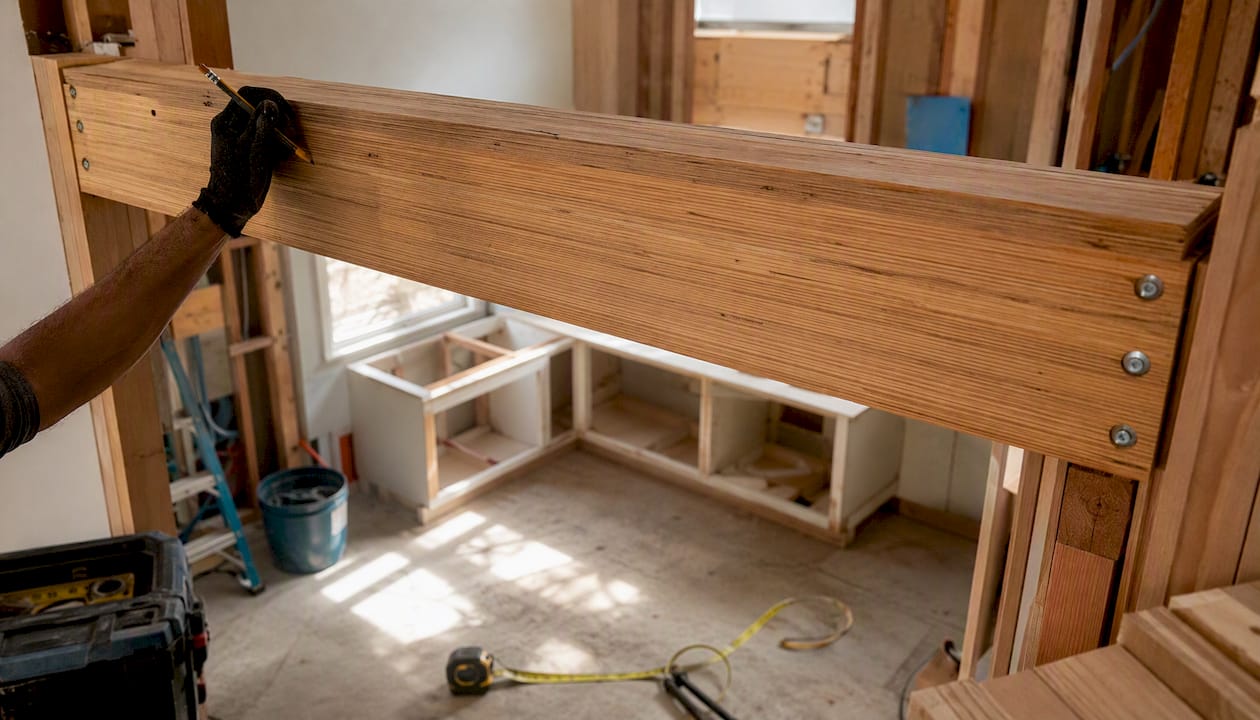
The Long Island factor here was foundation type. The house sat on a poured concrete slab, which simplified the post bearing point. Homes on pier-and-beam foundations (more common in older coastal areas of Suffolk County) sometimes require additional work to transfer the new point load to adequate bearing.
Project 2: Living-dining span, two-story Colonial, Huntington
A 20-foot wall between the living room and dining room carried the second floor. The engineer specified a steel I-beam. Two electrical circuits were rerouted, and the homeowner chose an exposed, stained beam finish rather than a flush ceiling (a decision that saved roughly $1,200 in drywall labor). Final cost: approximately $12,500. Timeline: ten weeks.
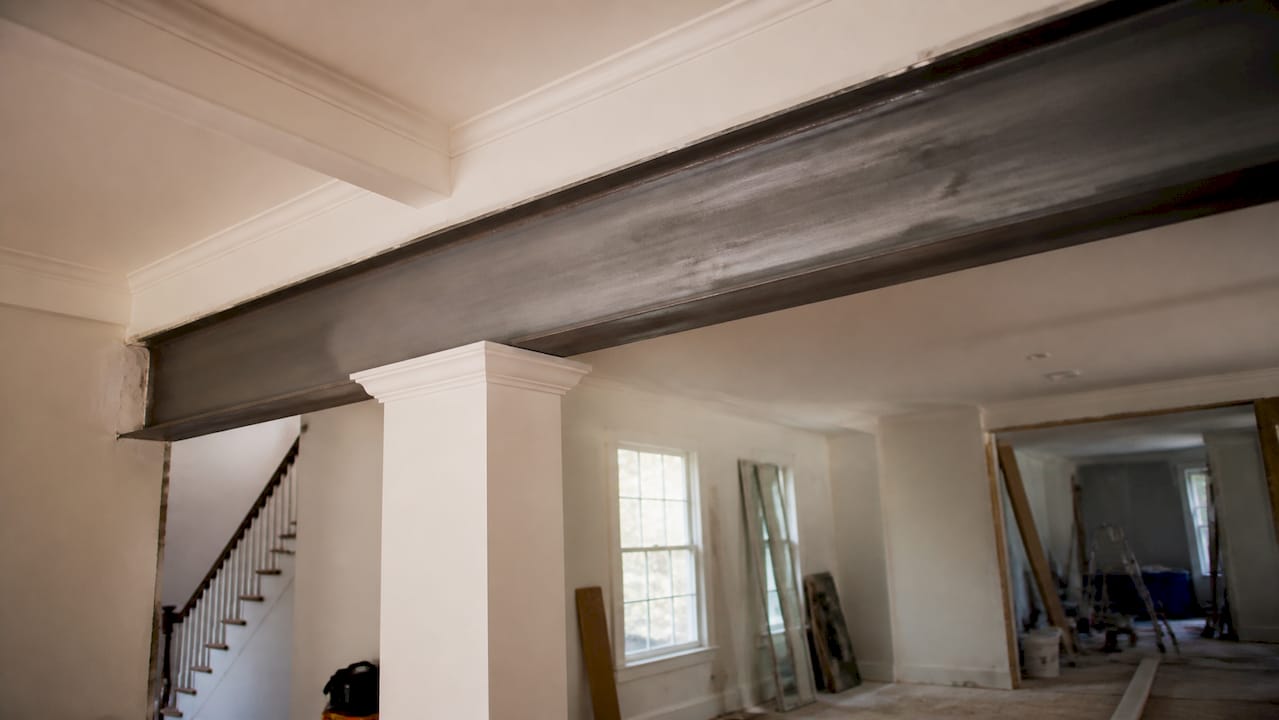
The coastal condition note: homes near the water in Suffolk County often show higher moisture levels in wall cavities. This project found minor mold on the bottom plate, which added $800 in remediation before framing could proceed. It is not unusual, and it is exactly why a 10–15% contingency belongs in every budget.
Pro Tip: Before your contractor visits, measure the wall span, photograph the ceiling framing in the attic above the wall (if accessible), and note any outlets, switches, or vents on the wall face. That information cuts the site visit time and often produces a more accurate first quote.
You can see finished results from projects like these in Coastal’s remodeling project gallery and their completed transformations.
Key Takeaways
Removing a load-bearing wall typically costs $3,000 for a standard interior span, with beam type, wall length, story count, and utility reroutes as the four variables that push the final number up or down.
Point | Details |
Realistic cost range | Most interior load-bearing wall removals run around $3,000; complex two-story or long-span jobs reach $15,000+. |
Biggest cost drivers | Beam type (LVL vs. steel), wall span, story count, and utility reroutes each materially change the total. |
Permits and engineering are mandatory | A stamped structural engineer drawing is required for permits in virtually every U.S. jurisdiction; budget $300–$1,500 for engineering. |
Build in a contingency | Reserve 10–15% of your total budget for hidden conditions like mold, asbestos, or unexpected framing. |
Coastalhrli for Suffolk County projects | Coastal Home Renovations handles load-bearing wall removals end-to-end in Suffolk County, including engineering coordination, permits, and finish work. |
Why the quote you get matters as much as the work itself
Most homeowners focus on finding the lowest price. After 20 years of structural renovation work on Long Island, the pattern is clear: the jobs that go sideways almost always started with a quote that was missing line items, not a contractor who was simply bad at the work.
A vague quote is not a bargain. It is a deferred argument about who pays for the electrician, the permit, and the engineer. When those items are absent from the written scope, they do not disappear. They show up as change orders after demo has started, when you have no leverage and no alternative.
The homeowners who come out of a load-bearing wall removal satisfied are the ones who asked for a line-item quote before signing anything, confirmed the beam specification in writing, and verified that permits were included. That is not paranoia. That is the minimum standard for a structural project.
There is also a tendency to treat the engineer fee as an optional add-on to negotiate away. It is not. The engineer is the only person on the project whose job is to make sure the structure works. Their stamped drawing is what stands between you and a failed inspection, a voided insurance claim, or a beam that deflects three years from now. The $700 you spend on engineering is the best money in the entire budget.
One more thing worth saying plainly: on Long Island, coastal moisture is real. Walls near exterior faces, especially in older homes in flood zones or near the water, hide mold and rot that no quote can anticipate. The contingency budget is not pessimism. It is the difference between a project that finishes on budget and one that stalls for two weeks while you figure out who pays for remediation.
Get a load-bearing wall removal estimate from Coastal Home Renovations
Coastal Home Renovations is Suffolk County’s resource for homeowners who want the structural work done right the first time. With over 20 years of local experience, Coastal handles the full scope of a load-bearing wall removal: structural engineer coordination, permit filing, beam installation, trade scheduling, and finish work. You get a transparent, line-item quote before anything is signed, and a team that knows Long Island’s building departments, foundation types, and coastal conditions from the inside.

The most common reason quotes miss the mark is an incomplete site picture. Before reaching out, take a few minutes to measure the wall span, note any outlets, switches, or vents on the wall face, and photograph the ceiling framing in the attic above the wall if you can access it. That information lets Coastal give you a realistic number on the first visit rather than a range that widens after demo starts.
Ready to open up your space? Request a kitchen or interior renovation estimate or visit Coastal’s interior renovations page to see the full scope of what they handle in Suffolk County.
Useful sources and further reading
The cost figures and ranges in this article draw from national cost databases and published contractor guides, cross-referenced against Coastal Home Renovations’ local project experience in Suffolk County. Averages were calculated by comparing multiple published ranges and weighting toward mid-market residential projects rather than outlier luxury or minimal-scope jobs.
Cost to Knock Down a Wall for an Open Concept (2026)
What Does a Load Bearing Wall Cost to Remove? [2025 Data]
How Much Does a Load-Bearing Wall Cost to Remove? [HomeAdvisor]
How much does it cost to remove a load-bearing wall? [The Spruce]
Load-Bearing Wall Removal Cost in 2026
How Much Does It Cost to Remove a Load Bearing Wall in 2026? Complete Texas Pricing Guide | Load Bearing Wall Pros
Recommended
Comments